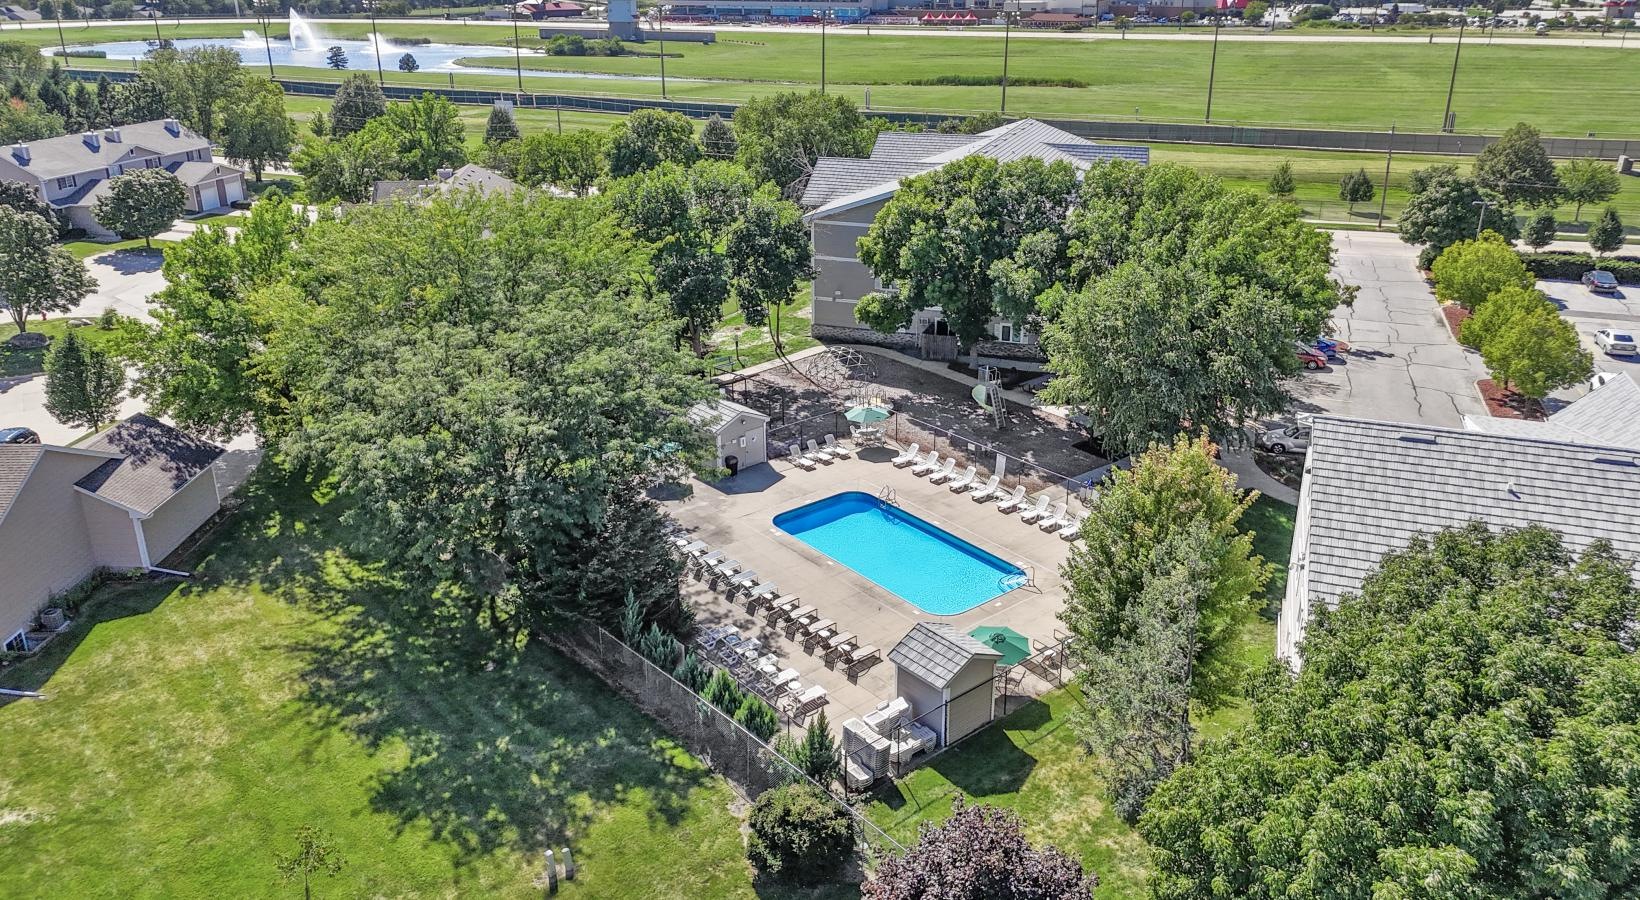
Find the perfect place to call home at Altoona Towers. Our variety of thoughtfully designed floor plans—from cozy studios to spacious four-bedroom layouts—gives you the freedom to choose a home that truly fits your lifestyle. Each layout is crafted with comfort and convenience in mind, offering an easy flow of space and features that make everyday living feel effortless. Explore the options and discover the floorplan that feels just right for you.
Floor plans are artist's rendering. All dimensions are approximate. Actual product and specifications may vary in dimension or detail. Not all features are available in every rental home. Prices and availability are subject to change. Base rent is on monthly frequency. Additional fees may apply, such as but not limited to utilities, package delivery, trash, water, amenities, etc. Deposits vary. Please contact a representative for more details.
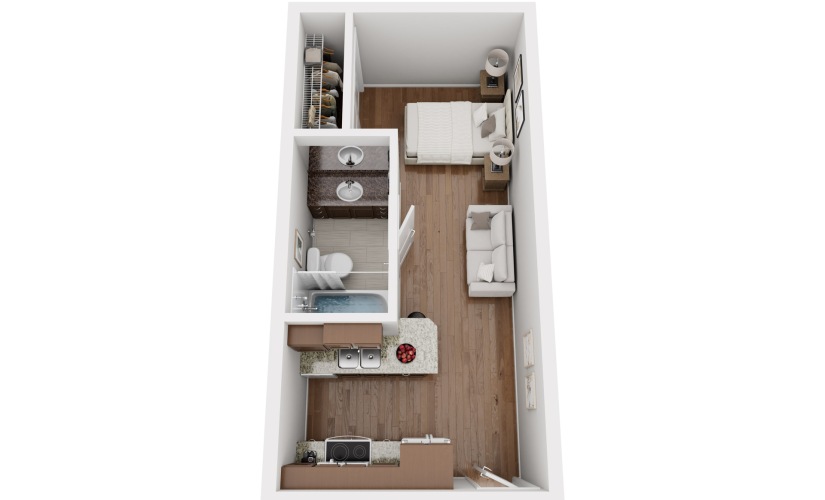
S1
Studio1 bath347 sq. ft.
Only 1 left!
14 months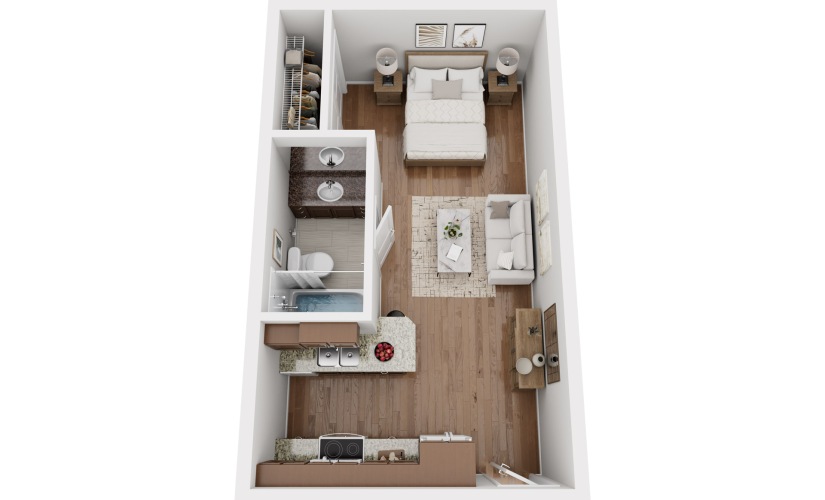
S2
Studio1 bath401 sq. ft.
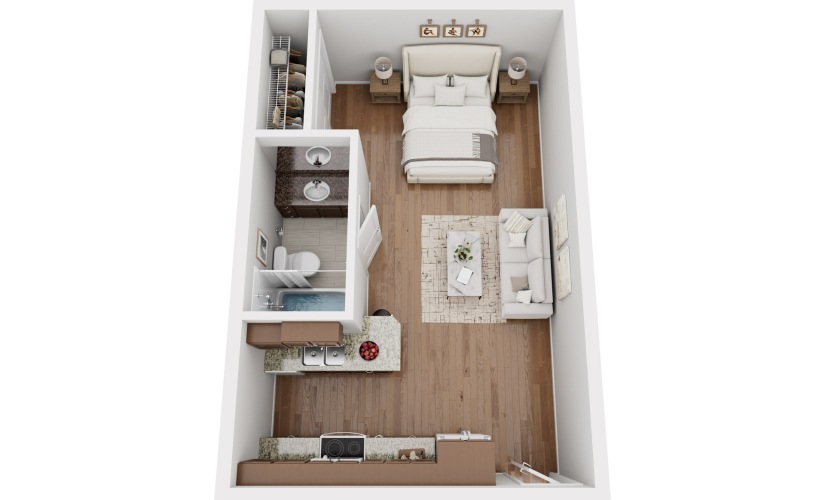
S3
Studio1 bath443 sq. ft.
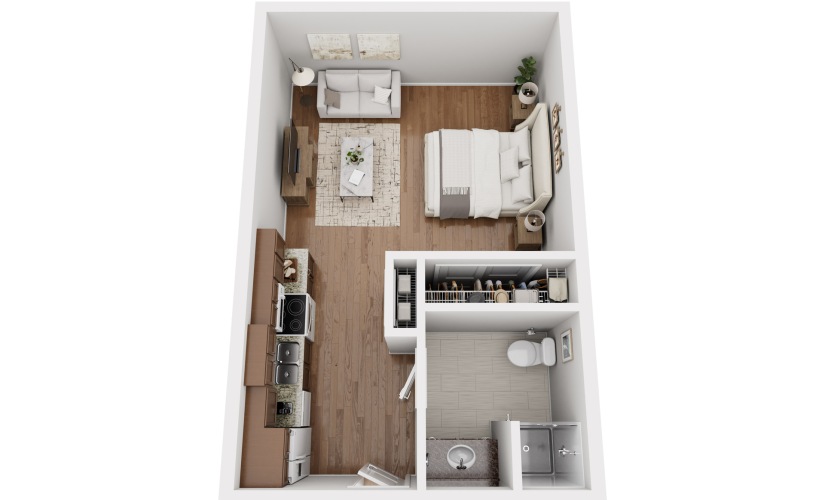
S4
Studio1 bath445 sq. ft.
Only 1 left!
14 months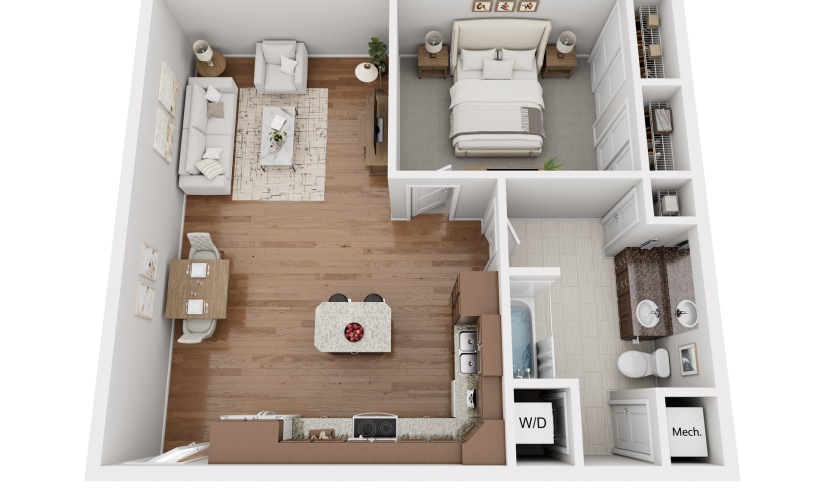
1x1
1 bed1 bath752 sq. ft.
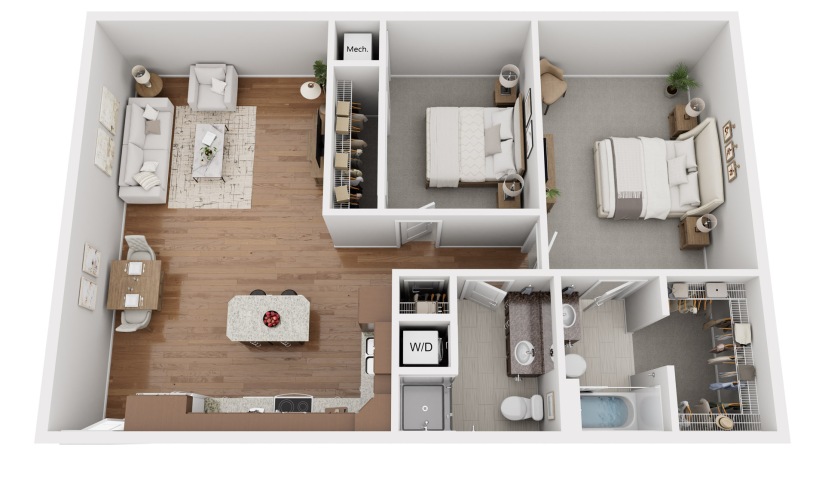
B1
2 bed2 bath958 sq. ft.
Only 1 left!
14 months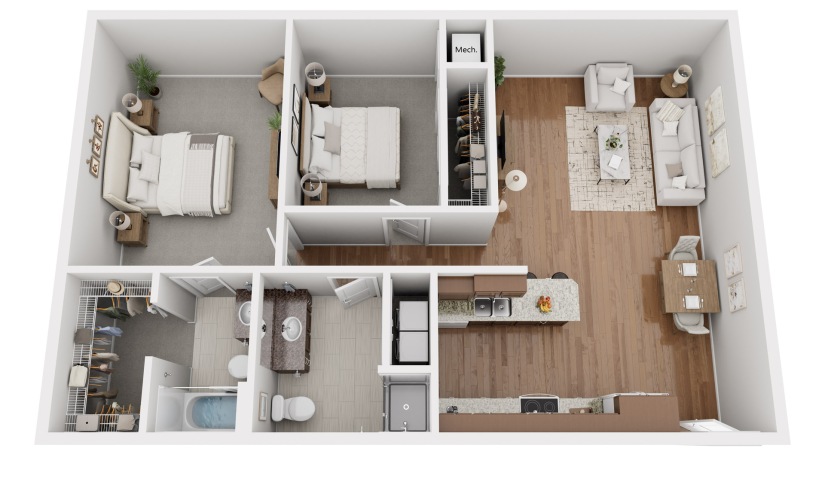
B2
2 bed2 bath958 sq. ft.
Only 2 left!
14 months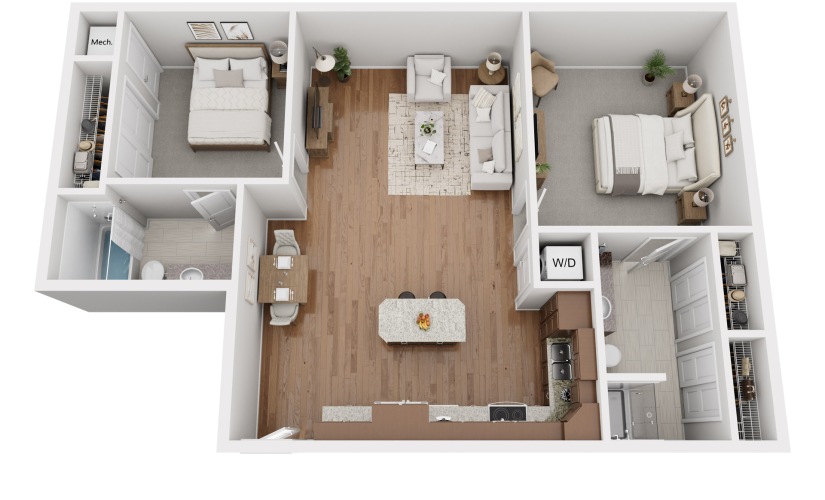
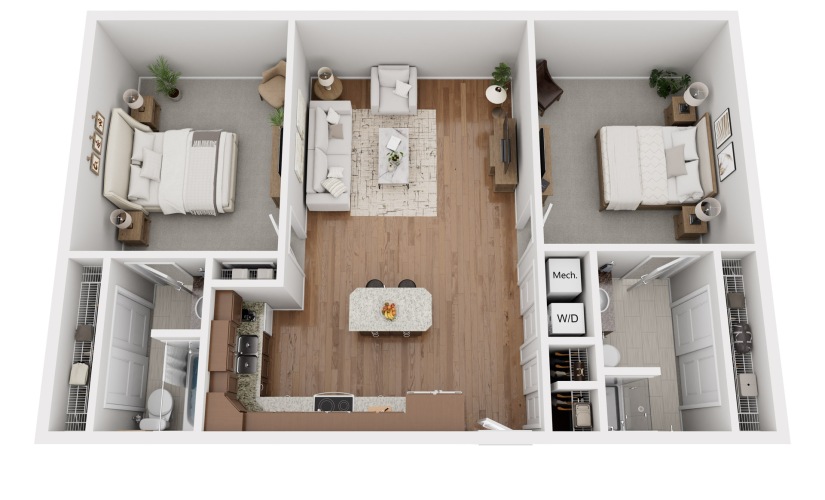
2x2
2 bed2 bath1049 sq. ft.
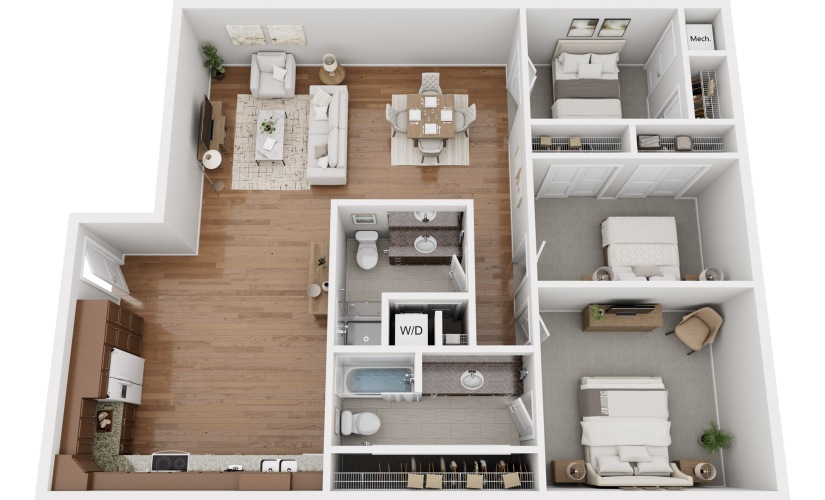
B5
2 bed2 bath1051 sq. ft.
C1
3 bed2 bath1247 sq. ft.
Only 1 left!
14 months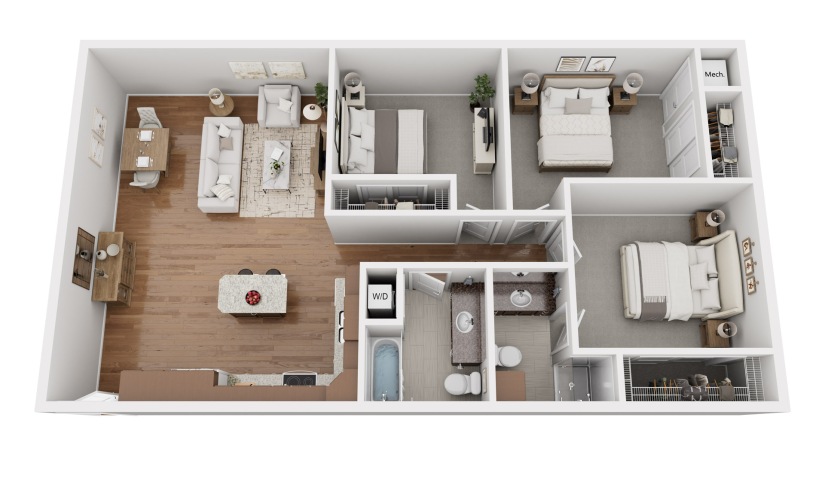
C2
3 bed2 bath1277 sq. ft.
Only 3 left!
14 months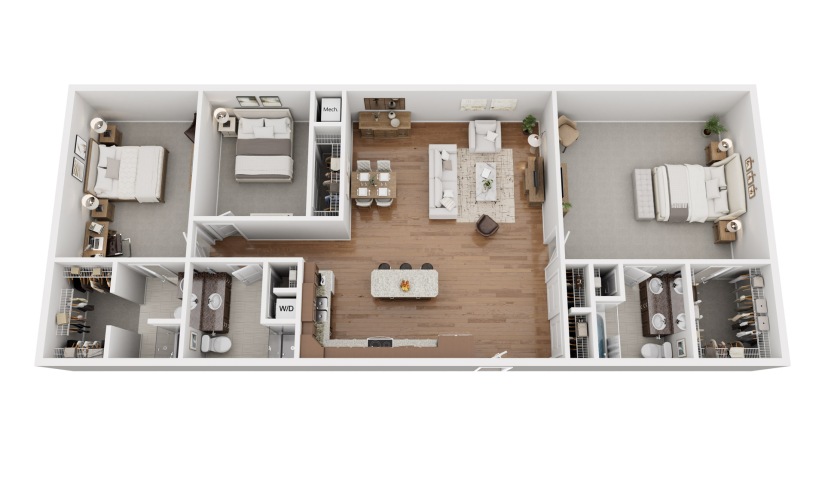
C3
3 bed2 bath1564 sq. ft.
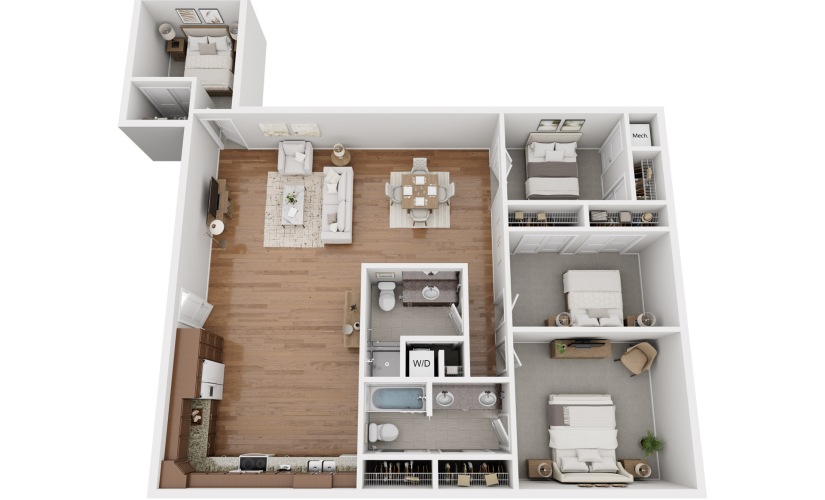
D1
4 bed2 bath1486 sq. ft.
Floor plans are artist's rendering. All dimensions are approximate. Actual product and specifications may vary in dimension or detail. Not all features are available in every rental home. Prices and availability are subject to change. Base rent is on monthly frequency. Additional fees may apply, such as but not limited to utilities, package delivery, trash, water, amenities, etc. Deposits vary. Please contact a representative for more details.